Opening dimensions
Width, height, side room and headroom determine compatible mechanisms.

Garage door systems
Compare premium automatic door systems selected for Nigerian homes, developments and design-led projects.
01 · Most popular
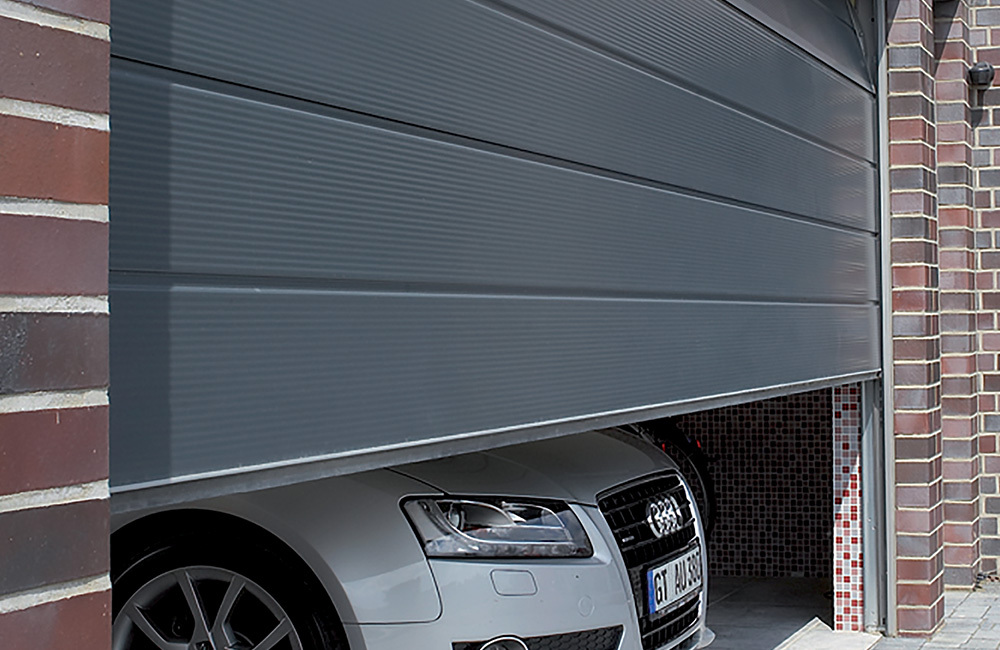
Horizontal insulated panels rise vertically and rest neatly beneath the ceiling, making this a refined choice for modern residential garages.
Quiet movement, excellent sealing, insulation and a wide range of contemporary finishes.
Private homes, premium estates and garages where comfort and appearance matter.
02 · Space efficient
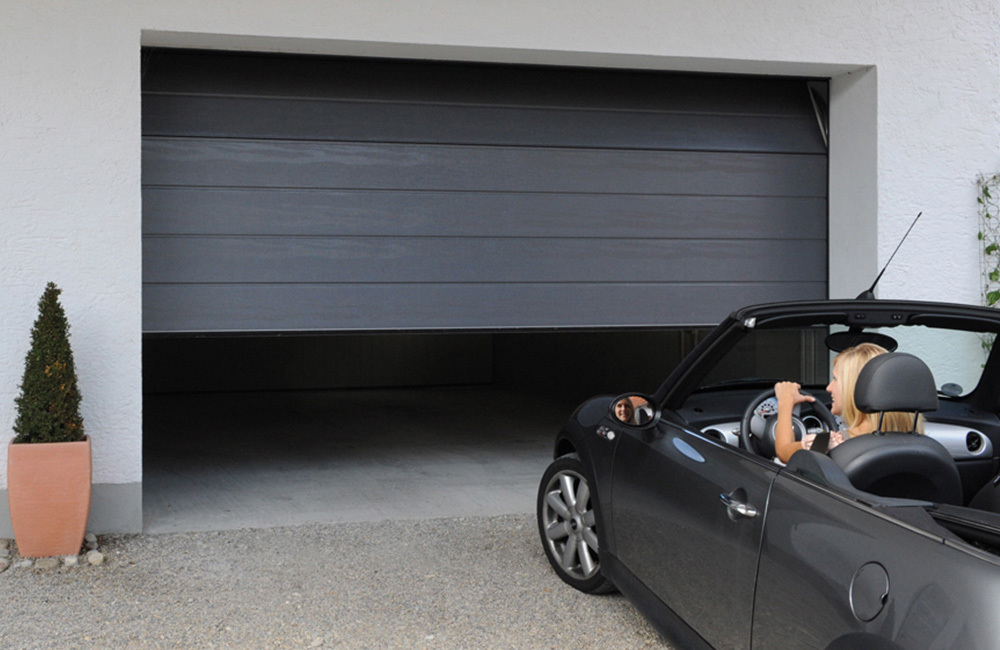
Interlocking aluminium slats roll into a compact box above the opening, leaving the ceiling area clear and reducing the space required for operation.
Compact mechanism, clean lines, reliable security and convenient automation.
Garages with limited headroom, short driveways or ceiling-mounted equipment.
03 · Architectural statement
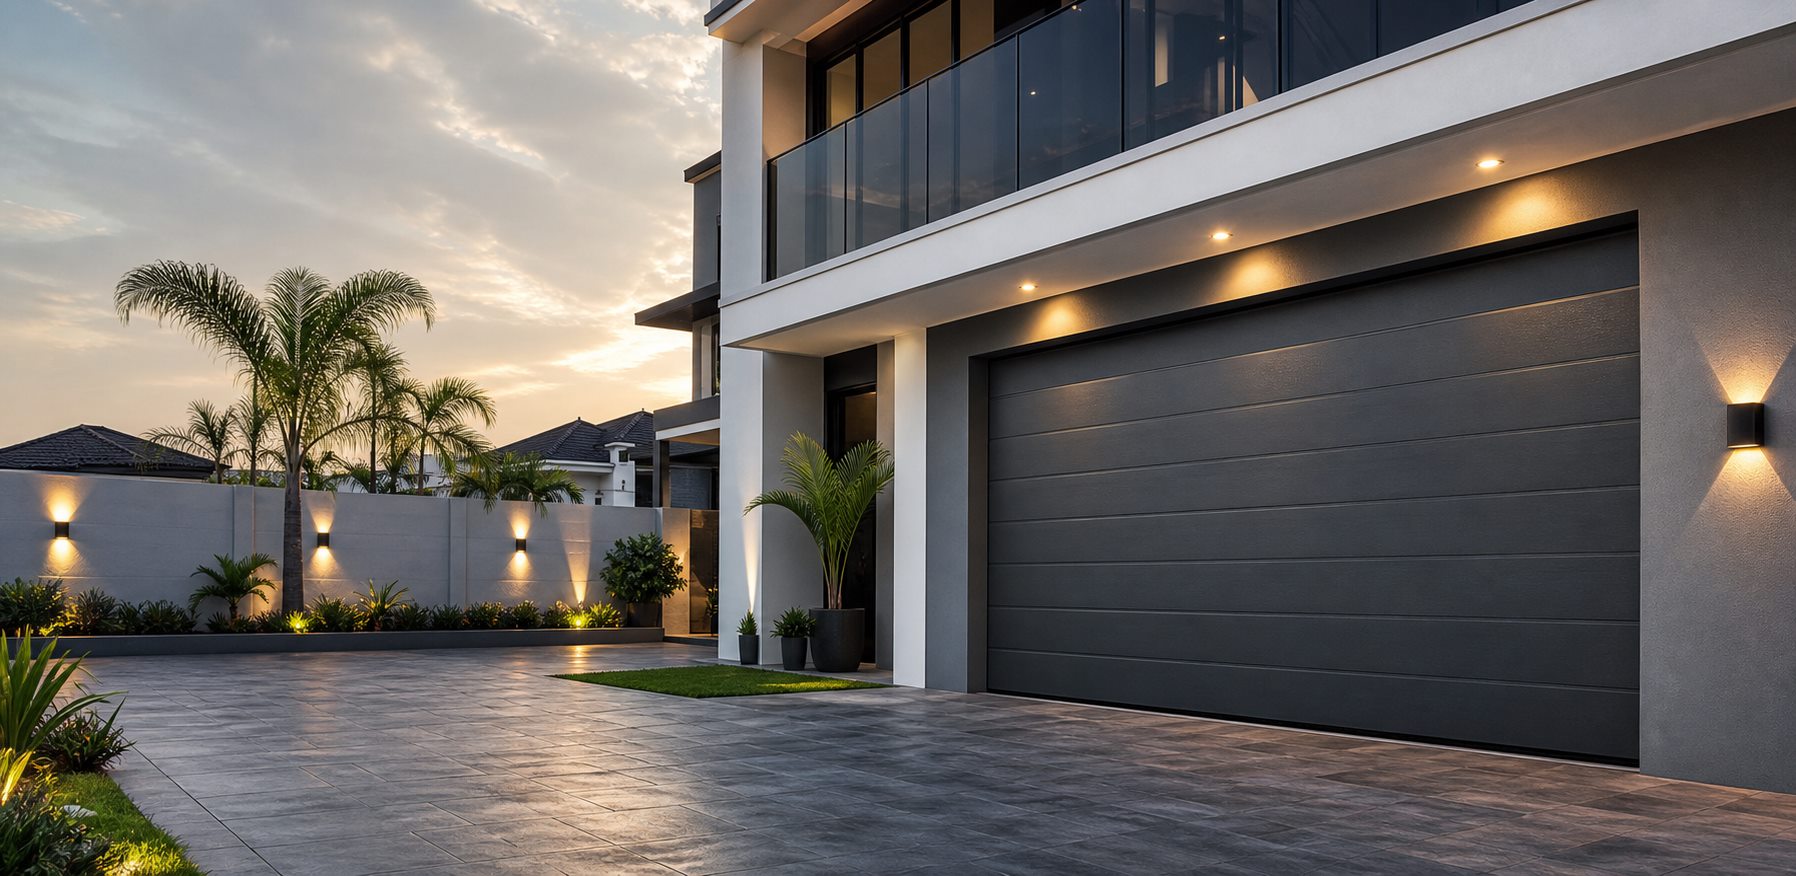
Glass and aluminium transform the garage entrance into a strong design feature, complementing modern façades and naturally lit interior spaces.
Distinctive visual character, natural light and a premium architectural finish.
Luxury residences, show garages and projects with a bold contemporary language.
04 · Made for your façade
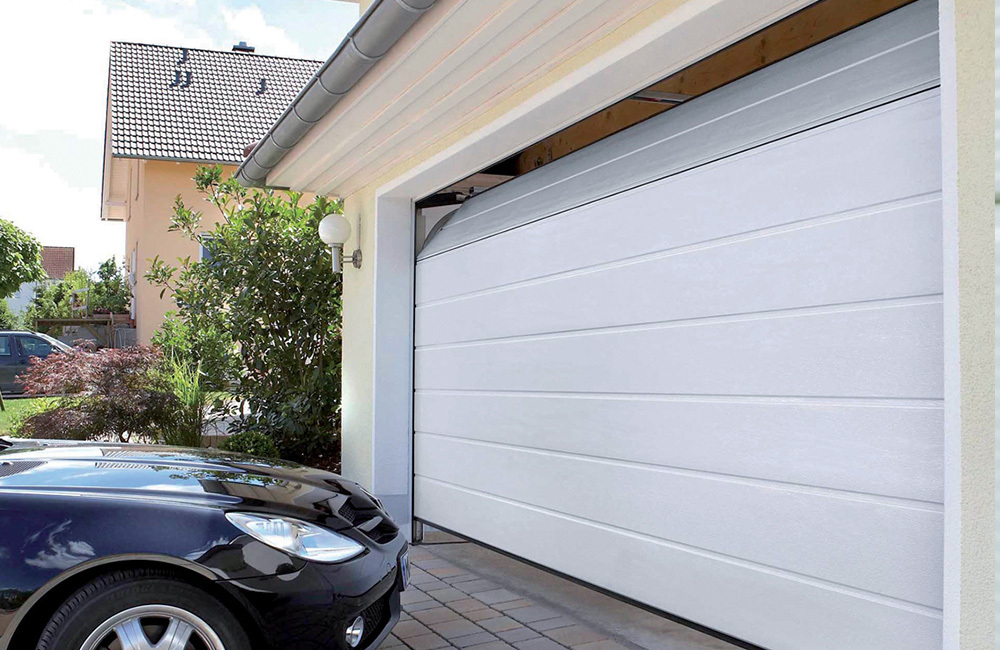
Coordinate panel profiles, colours, glazing and window placement with the architecture of your property for a more considered exterior.
Personalised styling, controlled daylight and stronger alignment with the building design.
New builds, renovations and architect-led homes that require a specific visual result.
Selection guide
The best result comes from matching the door to the building—not choosing from appearance alone.
Width, height, side room and headroom determine compatible mechanisms.
Operating frequency influences motor capacity and component selection.
Electrical provision, remotes, smart control and backup options are planned early.
Panel profile, colour, glazing and detailing are aligned with the property.
Not sure which door fits?